

Have questions about your basement project? Our team is here to help you plan the right solution for your home.
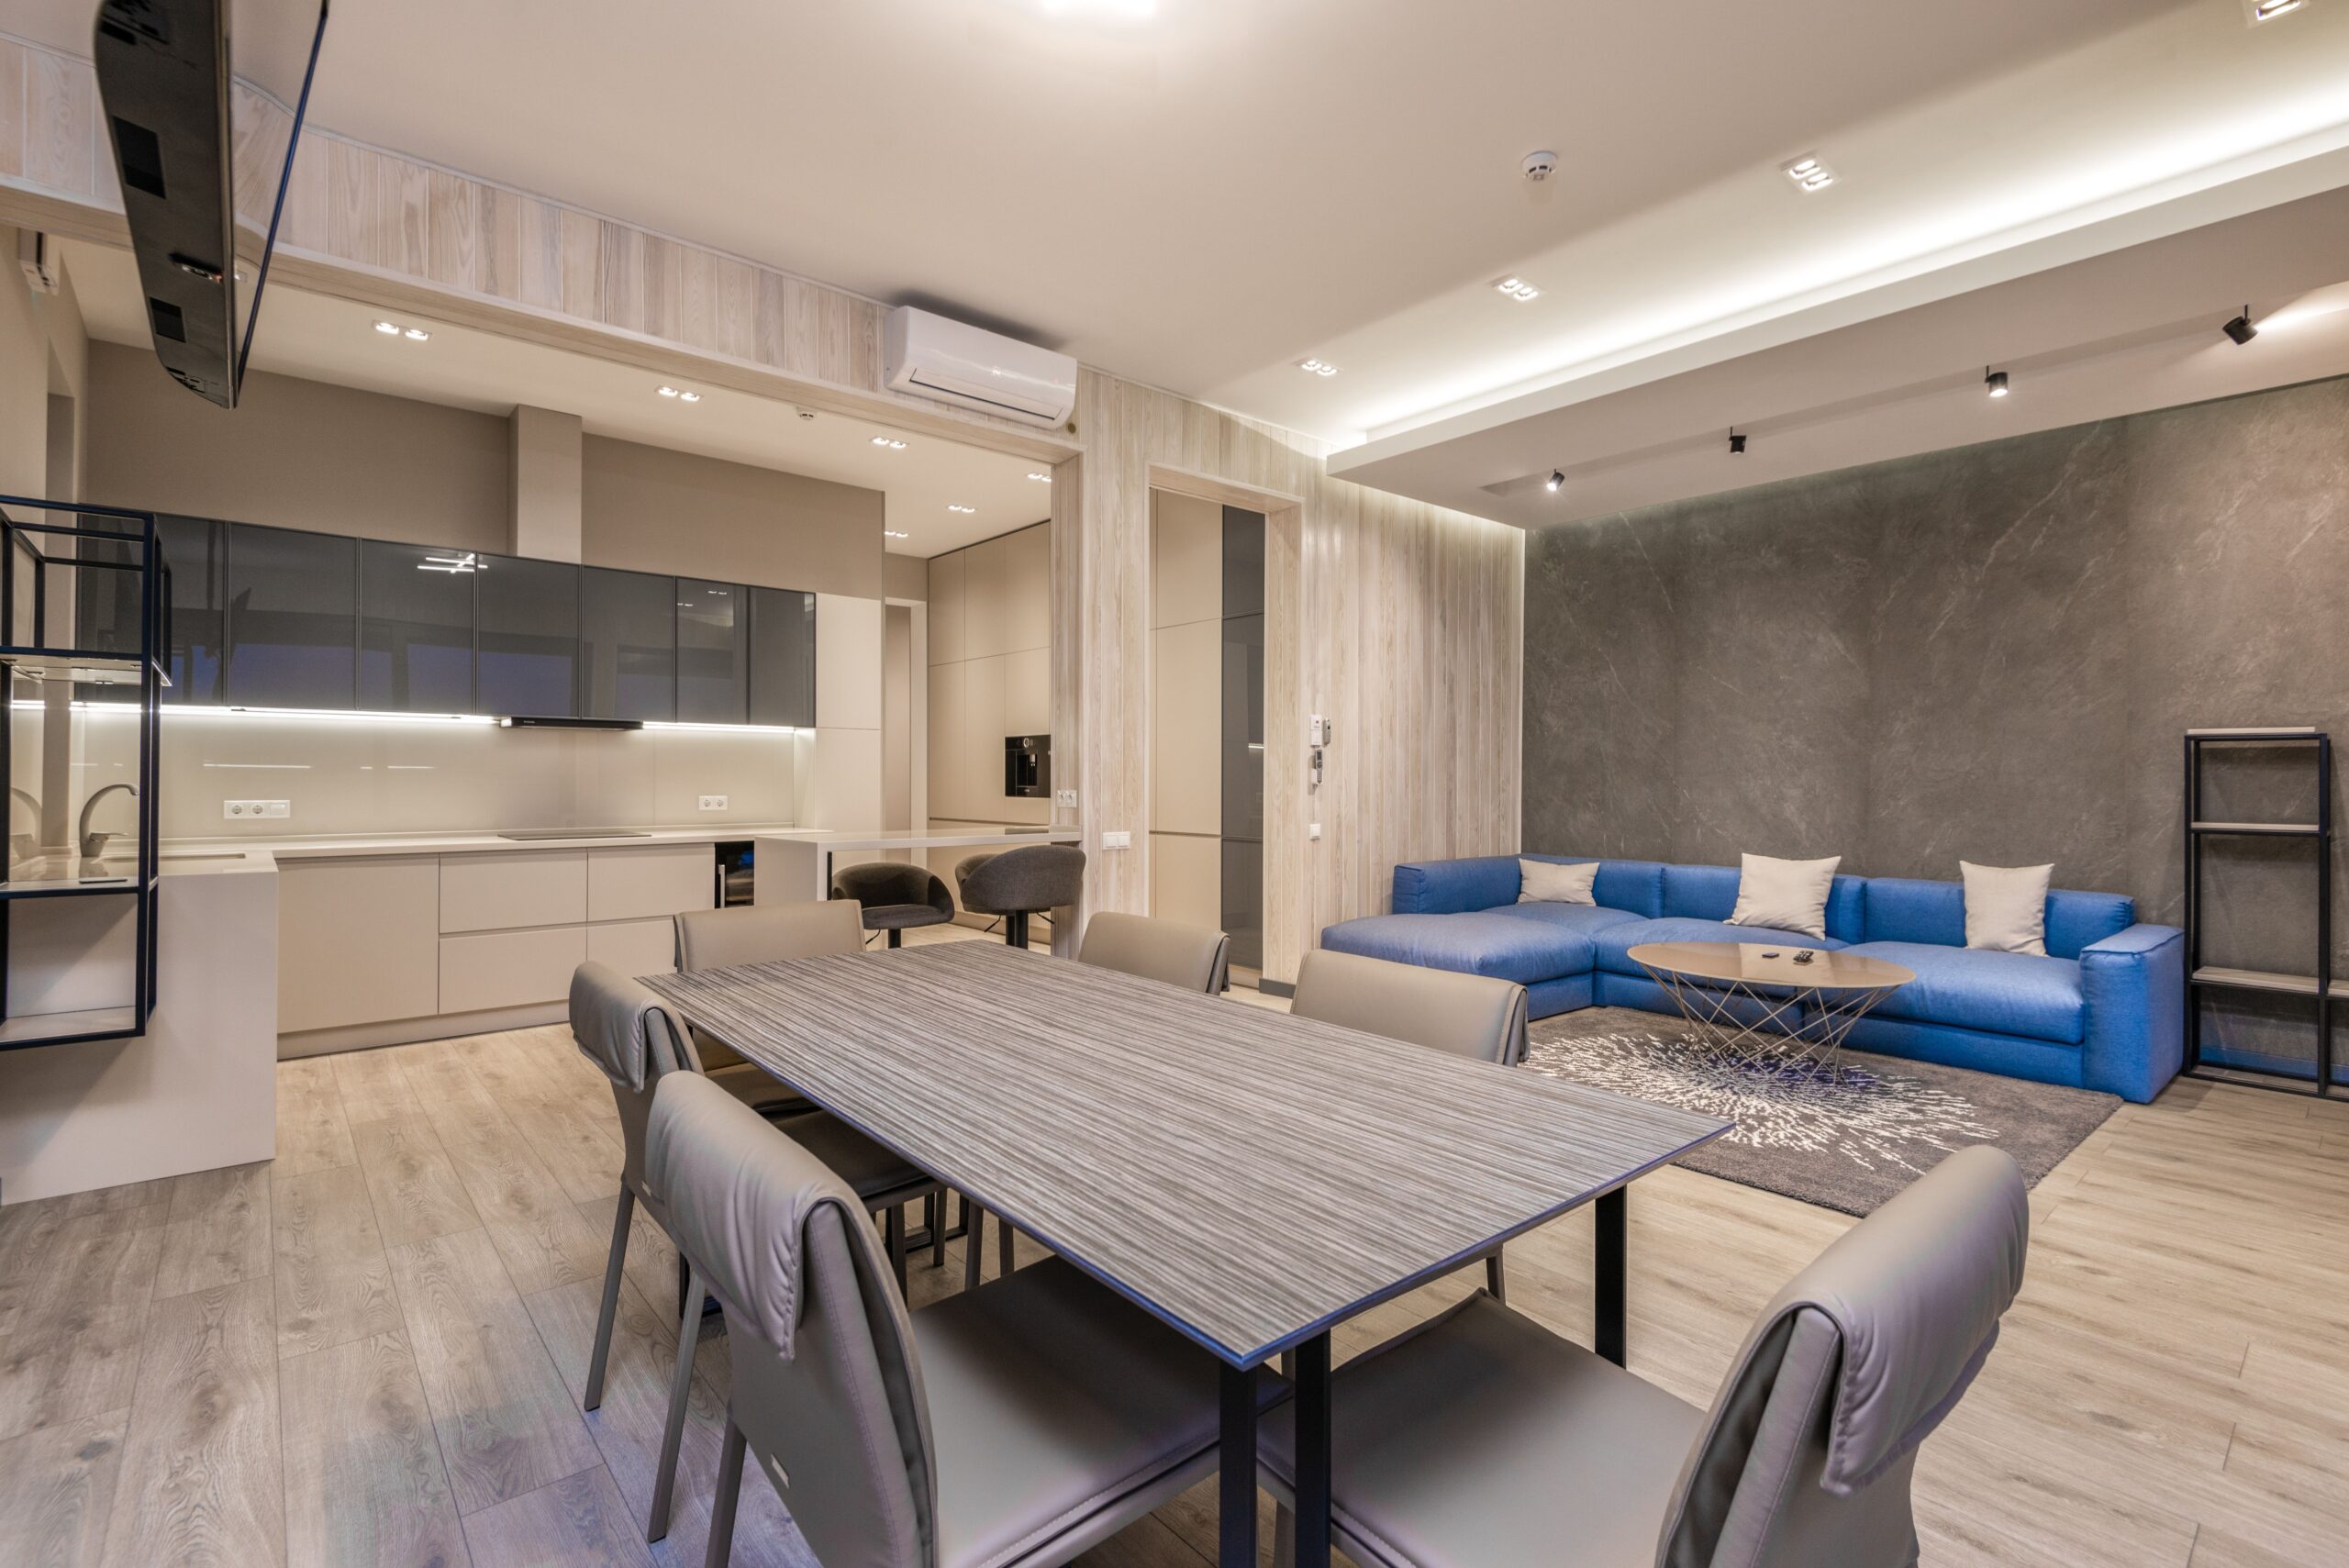
Create a functional secondary living space with professional legal basement suite development from Peak Basement Renovations. We help Calgary homeowners transform their basements into thoughtfully designed suites with comfortable living areas, kitchens, bedrooms, bathrooms, storage, and the essential features required for everyday living.
Every project begins with your property, goals, and available space. Our team develops a practical layout and coordinates the construction and finishing process with careful attention to applicable building, safety, and permit requirements. The result is a professionally finished basement suite designed for comfort, functionality, and long-term value.
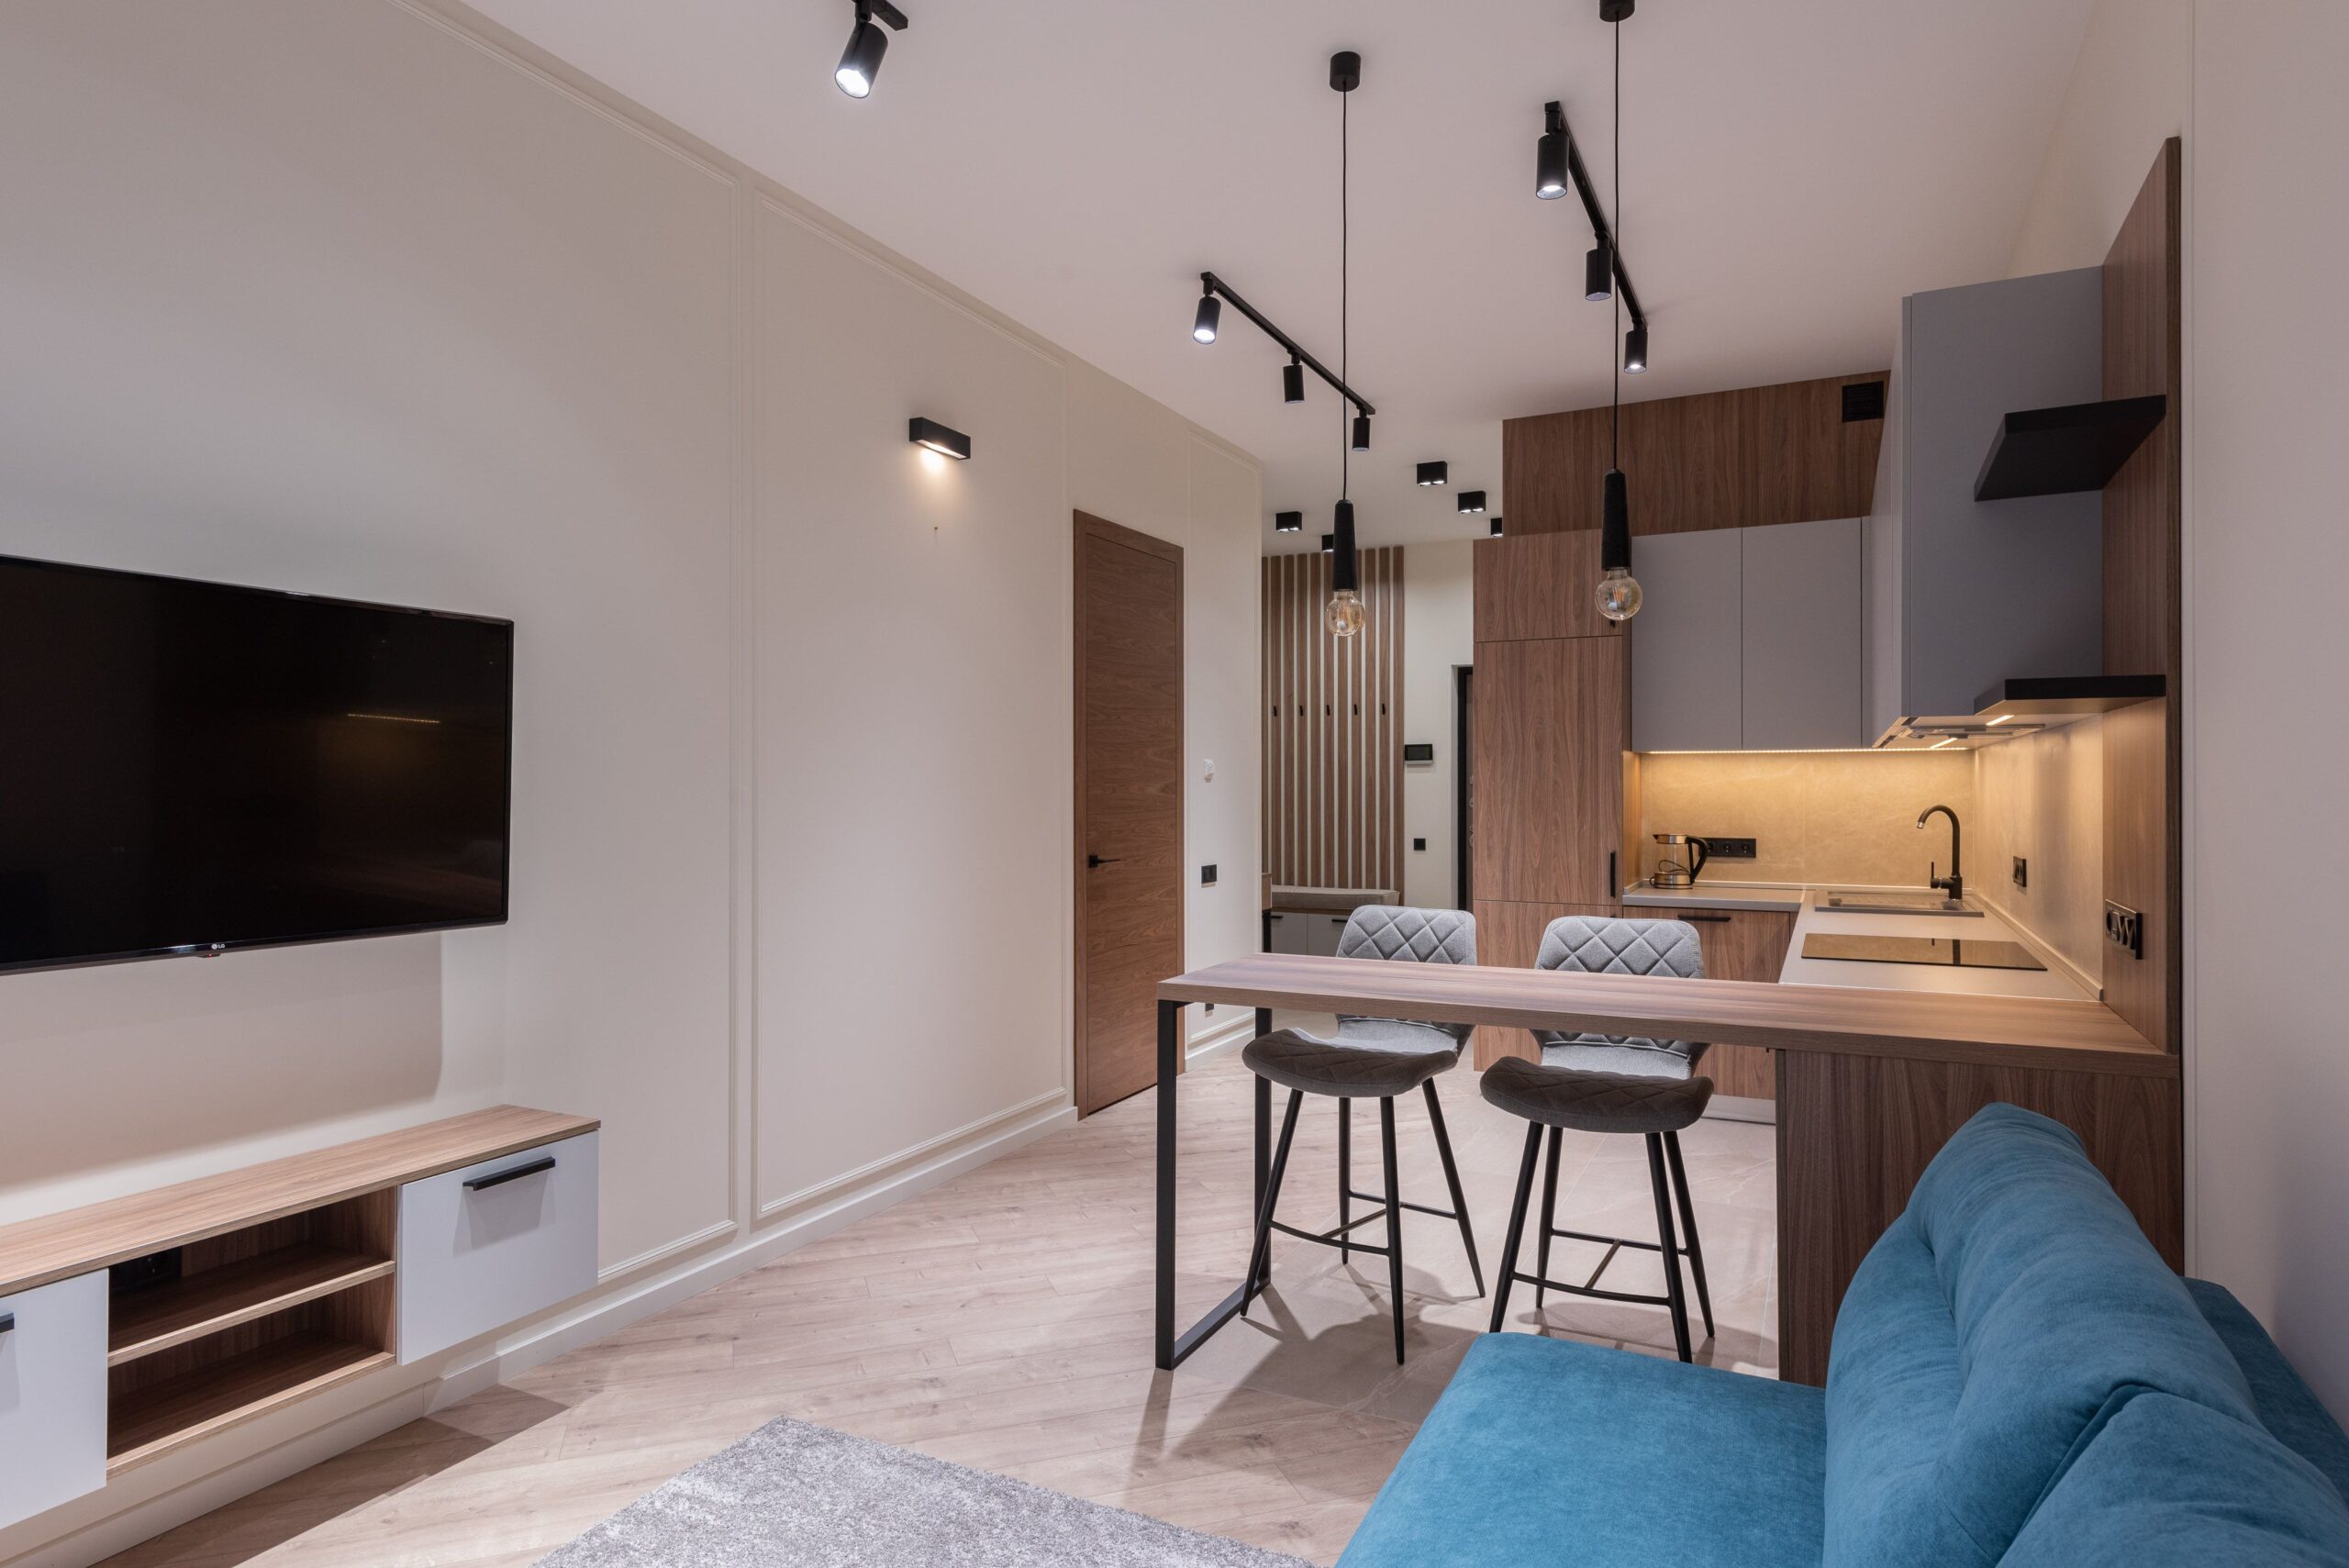
From initial planning through the final walkthrough, we focus on creating well-designed basement suites that balance functionality, quality craftsmanship, and the requirements applicable to your property.
Building a legal basement suite involves important planning and regulatory considerations. Here are answers to common questions Calgary homeowners have before starting their project.
A legal secondary suite must meet applicable City of Calgary requirements, which can include land-use rules, building and safety standards, permits, inspections, and specific construction requirements. The requirements vary based on the property and scope of work.
Yes, permits and approvals may be required when developing or legalizing a secondary suite. The exact permits depend on the property and proposed construction. Requirements should be confirmed with the City of Calgary for each individual project.
Not necessarily. Suitability depends on factors such as the property, zoning or land-use requirements, basement configuration, ceiling height, windows, entrances, mechanical systems, and the ability to satisfy applicable building and safety requirements.
Depending on the available space and applicable requirements, a basement suite can include a kitchen, living area, one or more bedrooms, bathroom, storage, laundry facilities, and other features designed to create a comfortable independent living space.
Timelines vary depending on the existing basement, project complexity, required permits and inspections, and scope of construction. Once we understand your property and project requirements, we can provide a more accurate construction timeline.
Transform Your Home With Confidence. Get Renovation Tips & Inspiration Straight to Your Inbox!
Copyright © 2026 Peak Basement Renovations Calgary. Launched by Nabster.