
July 2026
10 Weeks
Legal Basement Suite
Private Residence
Calgary, Alberta

Have questions about your basement project? Our team is here to help you plan the right solution for your home.
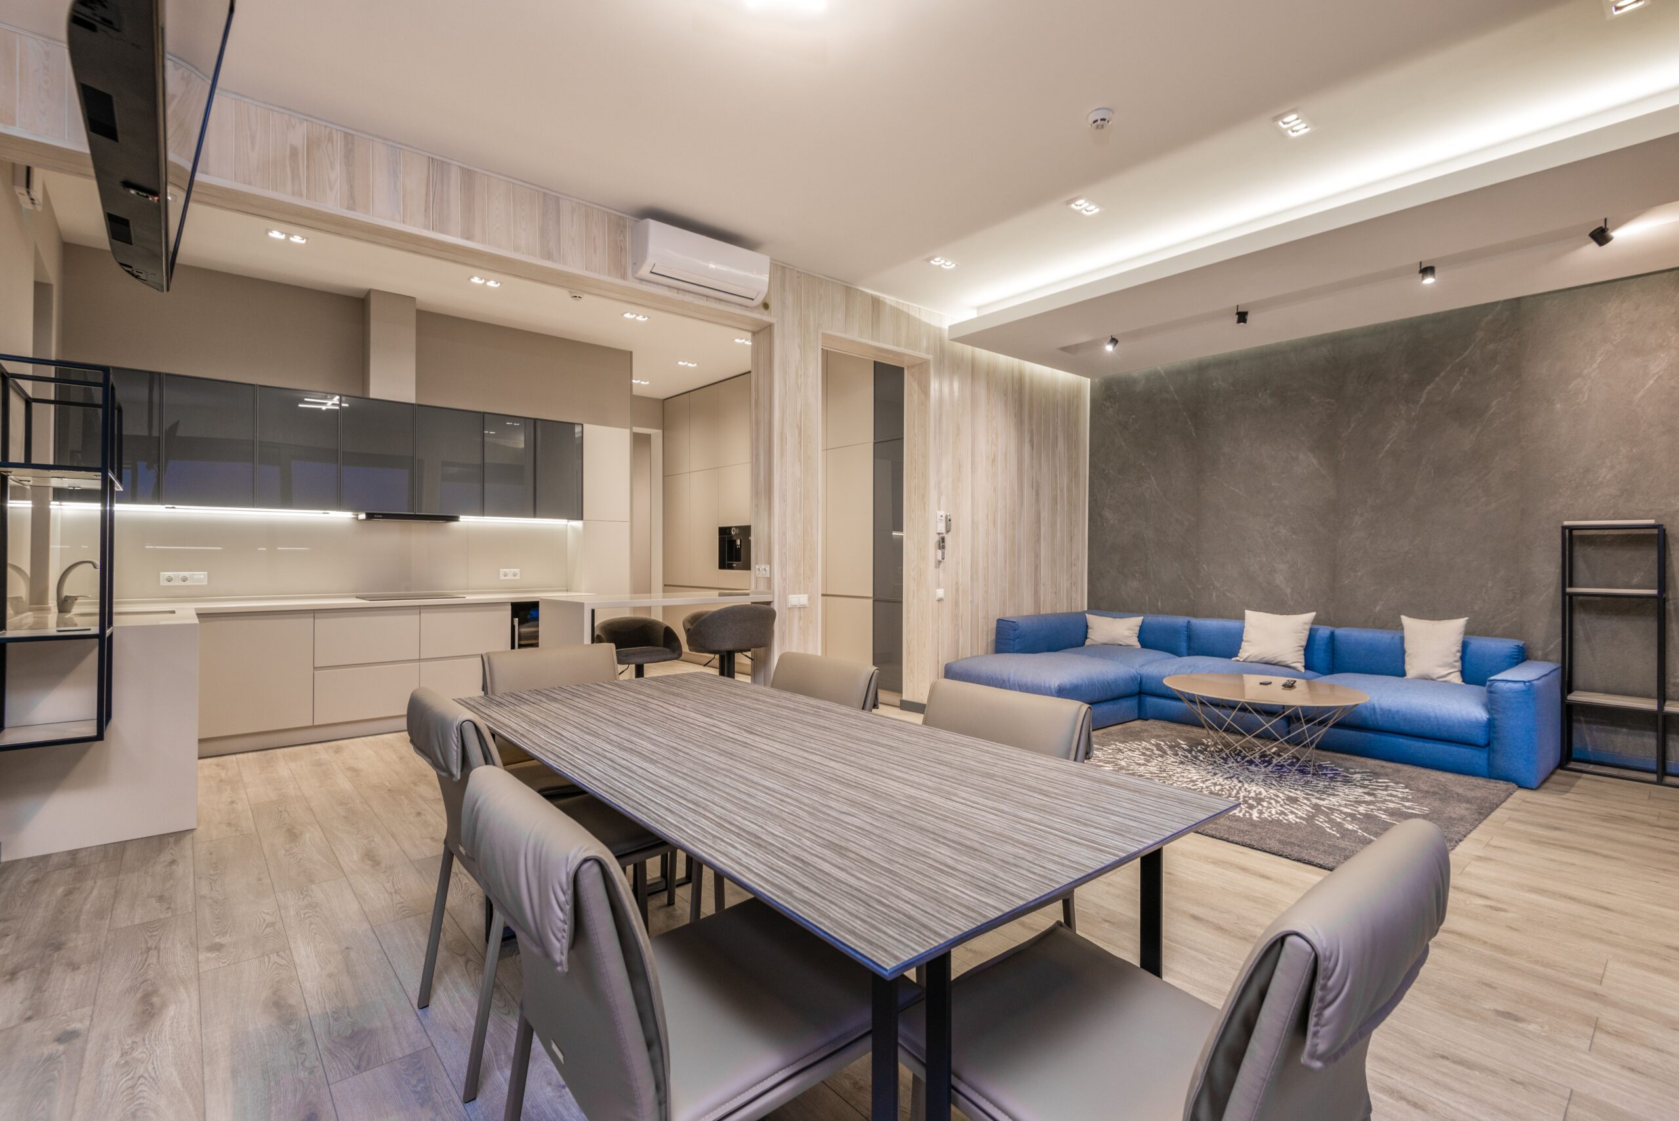
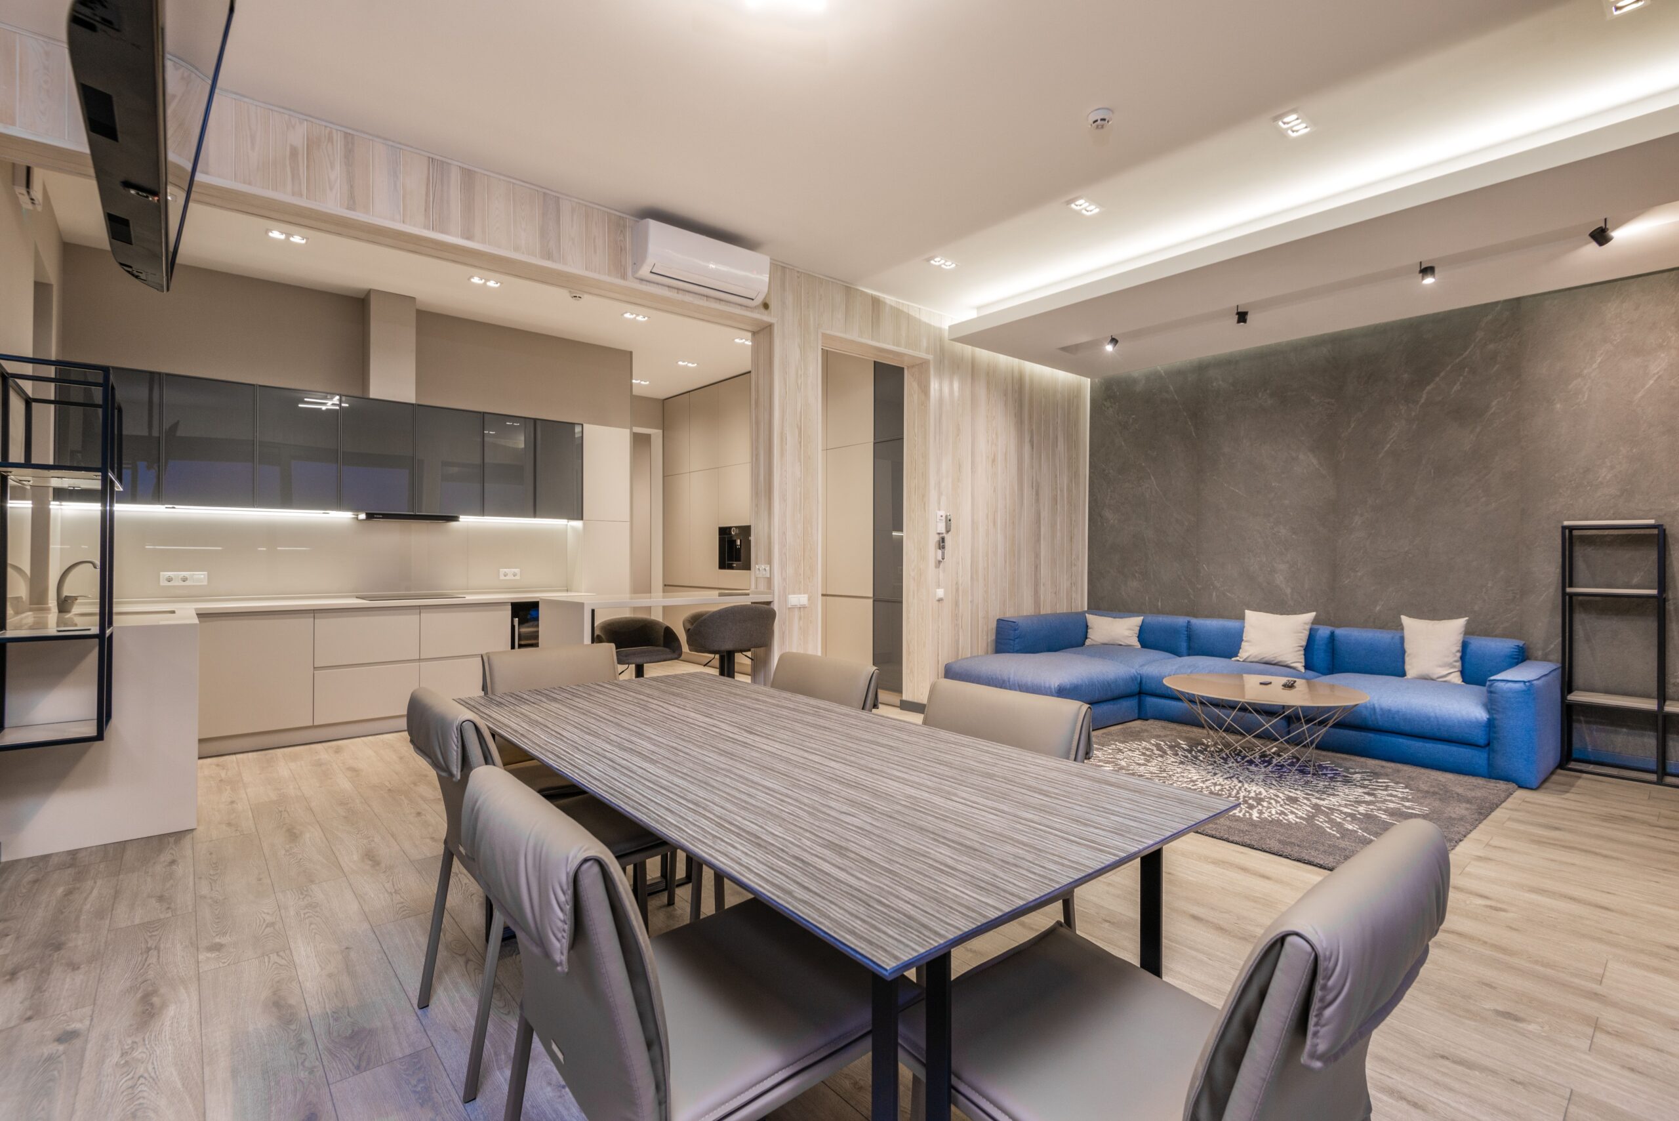
This Calgary basement was transformed into a thoughtfully planned secondary living space designed around comfort, privacy, and everyday functionality. The goal was to maximize the available square footage while creating a modern environment with the essential features of an independent living space.
The finished suite features a contemporary kitchen, comfortable living area, bedroom, bathroom, dedicated storage, and carefully planned lighting throughout. The layout was designed to create natural separation between living and private areas while maintaining an open and spacious feel.
Peak Basement Renovations coordinated the project from planning through construction and finishing, with careful consideration given to the requirements applicable to the property and proposed secondary suite. The finished space combines practical design with modern finishes to create an attractive and functional addition to the home.
This project focused on maximizing functionality within the available footprint while creating a comfortable and cohesive living environment.
Transform Your Home With Confidence. Get Renovation Tips & Inspiration Straight to Your Inbox!
Copyright © 2026 Peak Basement Renovations Calgary. Launched by Nabster.