

Have questions about your basement project? Our team is here to help you plan the right solution for your home.
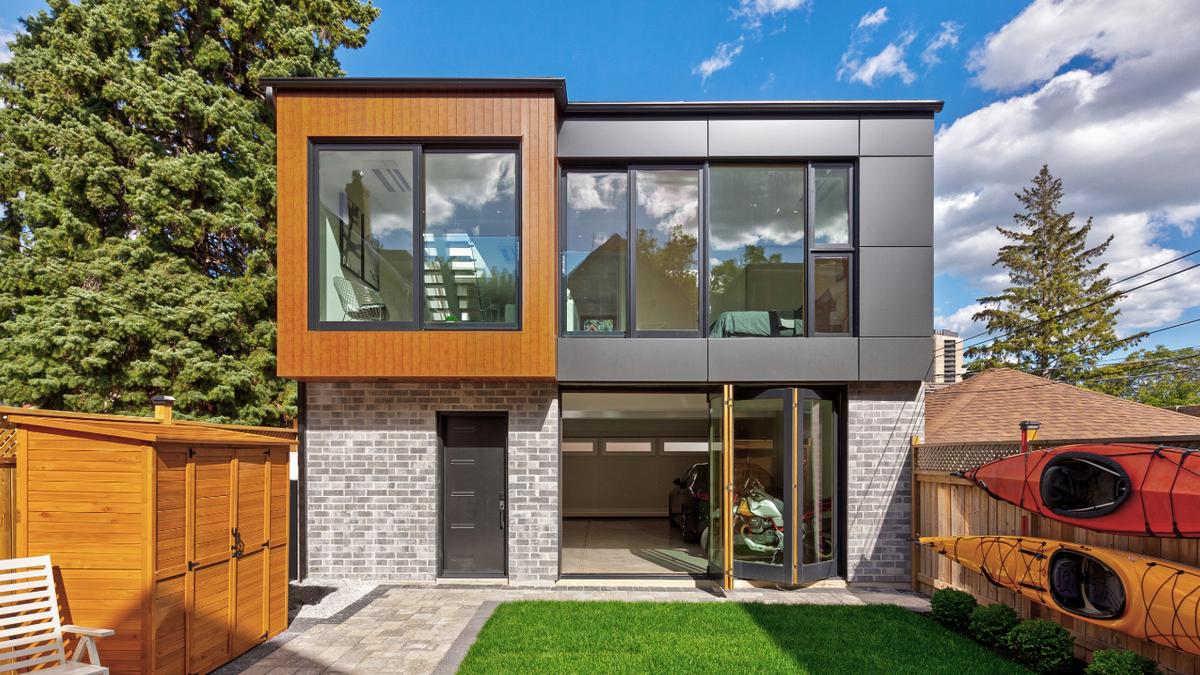
Make better use of your property with a professionally designed and built garage secondary suite. Peak Basement Renovations helps Calgary homeowners create functional, comfortable living spaces above or as part of a garage, providing additional space while maximizing the potential of their property.
Whether you’re planning accommodations for family, a private guest space, or a secondary living unit, we can help bring your vision to life. From initial planning and layout development to construction and interior finishing, our team focuses on creating a well-designed space with quality craftsmanship and long-term functionality.
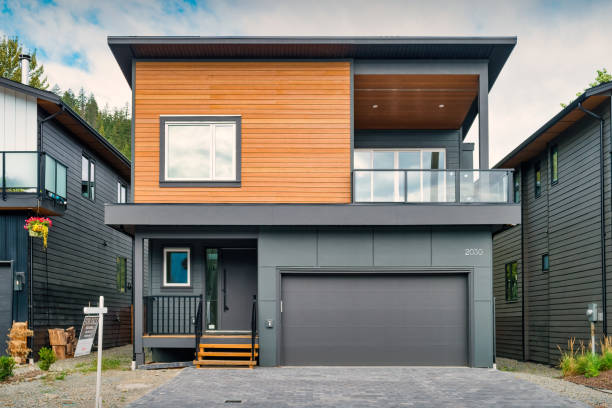
From initial planning through construction and finishing, Peak Basement Renovations provides personalized solutions designed to maximize your property’s available space while maintaining quality, comfort, and functionality.
Considering a garage secondary suite in Calgary? Here are answers to some of the common questions homeowners have when exploring this type of project.
A garage secondary suite is a separate residential living space associated with a garage, often constructed above a detached garage. Depending on the design and applicable requirements, it can include a kitchen, living area, bedroom, bathroom, storage, and other residential amenities.
Whether a garage suite can be developed depends on your individual property, proposed design, land-use rules, building requirements, and municipal approvals. Your property's suitability should be assessed before moving forward with construction.
Garage secondary suite projects generally involve municipal approvals and applicable permits. Requirements vary depending on the property and project scope, so the necessary approvals should be determined during the planning stage.
Depending on the available space and approved design, a garage suite can include a kitchen, living room, bedroom, bathroom, laundry, storage, and other features needed to create a functional independent living space.
Costs vary considerably based on whether the garage already exists or needs to be constructed, the size and design of the suite, structural requirements, utilities, materials, interior finishes, and overall scope of work. A property assessment and detailed project scope are required to provide an accurate estimate.
Transform Your Home With Confidence. Get Renovation Tips & Inspiration Straight to Your Inbox!
Copyright © 2026 Peak Basement Renovations Calgary. Launched by Nabster.